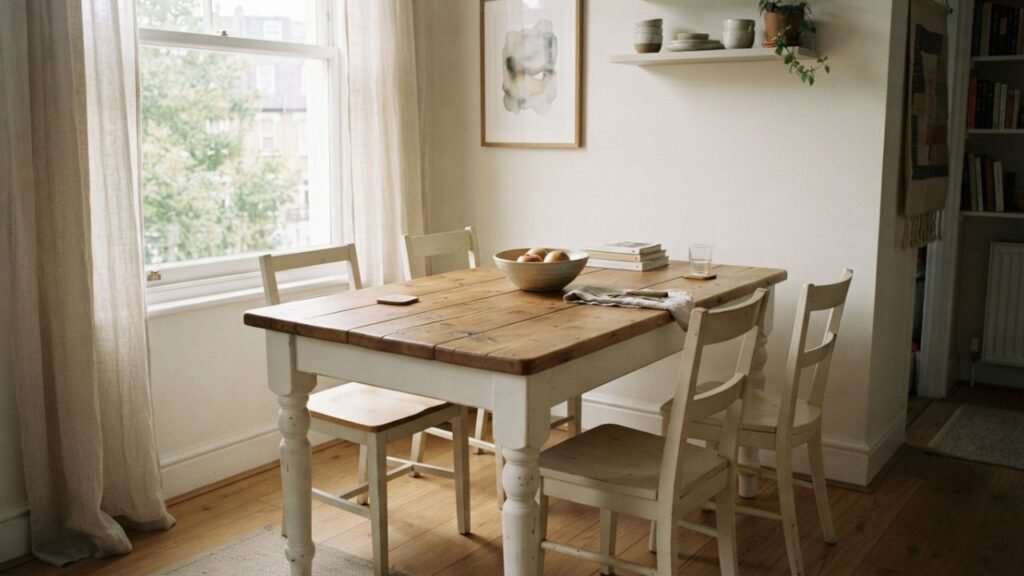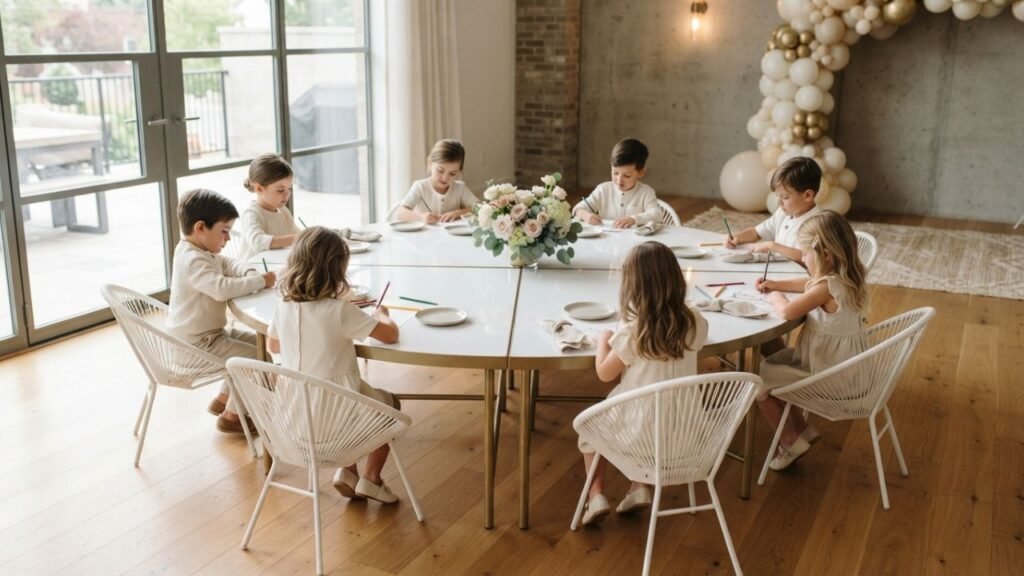
The right measurement is not simply the size of the room. It is an understanding of how furniture, people, doors, light, and movement will share that room.
A sofa can fit on paper and still make a living room feel cramped. A dining table can technically fit between two walls and leave everyone reaching around chairs. A bookcase can have the correct width yet block an outlet, interrupt a window, or become impossible to carry through the front door.
This is why measuring for furniture is less about finding one number than understanding a room as a system.
The useful question is not simply, “Will it fit?” It is: How will it fit, how will it arrive, and what will still be possible once it is there?
That distinction matters whether you are furnishing a first apartment, buying a sofa for a new house, planning a rental, or drawing a professional interior scheme. Good measuring turns a room from an empty rectangle into something closer to a map of possible movement.
Start with the room, not the furniture
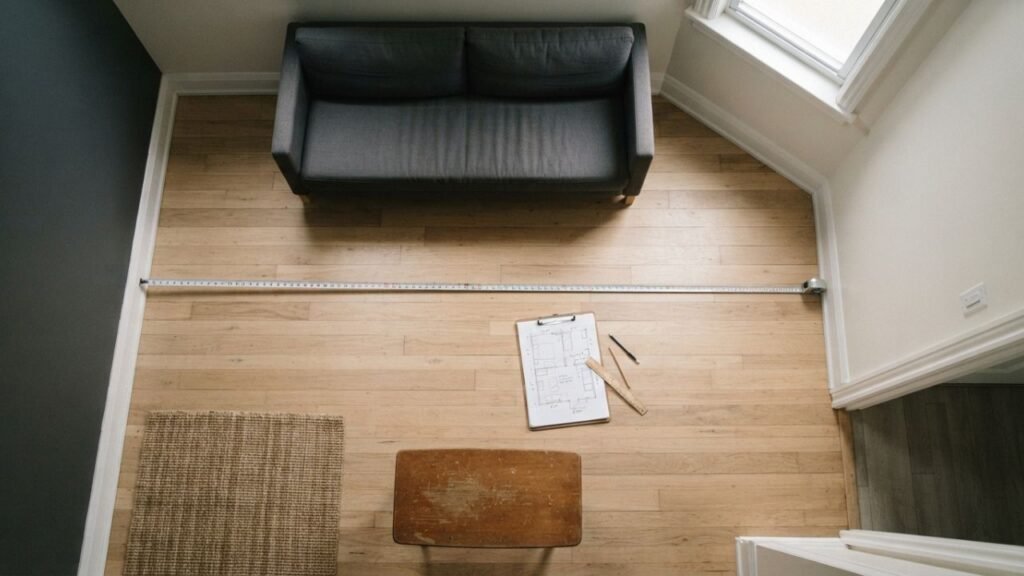
Before looking at the dimensions of a sofa or table, measure the room itself.
Record:
- The length and width of the room
- Floor-to-ceiling height
- Every wall, including partial walls and recesses
- Door and window locations
- The width and height of each opening
- Radiators, vents, pipes, columns, fireplaces and built-ins
- Electrical outlets, switches and other fixtures
- The direction in which doors and windows open
IKEA’s own measuring guidance recommends recording walls, corners, doorways, windows and fixed elements such as radiators, ducts, pipes and vents, then drawing the room from above.
That last part is important. A rough floor plan is often more useful than a long list of measurements because furniture is ultimately a problem of relationships.
A wall might be 14 feet long. That does not mean you have 14 feet available for a cabinet. The final usable distance may be reduced by a doorway, a radiator or the clearance required to open a door.
Measure the usable space, not just the architectural space.
Measure more than once
If possible, measure each important dimension twice. Older homes, irregular walls and decorative moldings can produce surprisingly different measurements from one end of a wall to the other.
For detailed planning, work in the smallest practical increments. IKEA recommends recording measurements down to the quarter inch for its interior-design planning process.
If you are working in centimeters or millimeters, the principle is the same: be consistent. A furniture plan is only as reliable as its least accurate measurement.
Then measure the furniture in three dimensions
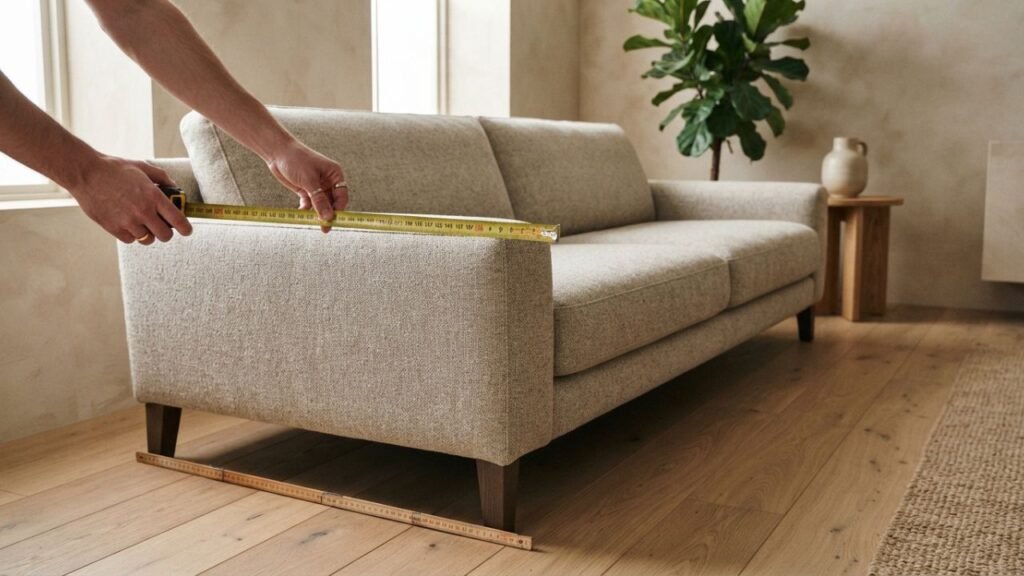
Furniture listings usually give three obvious numbers: width, depth and height.
Write all three down.
Width tells you how much wall or floor the piece occupies from side to side. Depth tells you how far it projects into the room. Height tells you whether it works beneath windows, shelves or ceilings.
But for some furniture, especially sofas and large upholstered chairs, there is a fourth measurement worth knowing: diagonal depth.
This is one of the details people often discover too late.
A sofa might be narrow enough to pass through a doorway when viewed straight on, yet too deep to turn through the opening. Diagonal depth helps determine whether the piece can be angled or tilted during delivery. Both Pottery Barn and West Elm specifically advise comparing a sofa or chair’s diagonal depth with the dimensions of the doorway.
So when comparing a piece with your room, make a small record:
Furniture:
Width:
Depth:
Height:
Diagonal depth, if relevant:
Room:
Available wall/floor width:
Available depth:
Ceiling height:
Route:
Doorway width:
Doorway height:
Hallway width:
Stair/landing dimensions:
That simple separation prevents one of the most common measuring mistakes: confusing where furniture will live with how it will get there.
The room is not finished when the furniture fits
Imagine a 90-inch sofa against a 12-foot wall. The arithmetic looks comfortable.
But now put a side table beside it. Add a floor lamp. Open the nearby door. Leave space to walk past the sofa. Perhaps there is a radiator underneath the window or an outlet exactly where the lamp needs to go.
The furniture has not become larger. The available room has become smaller.
This is where scale becomes more useful than raw dimensions.
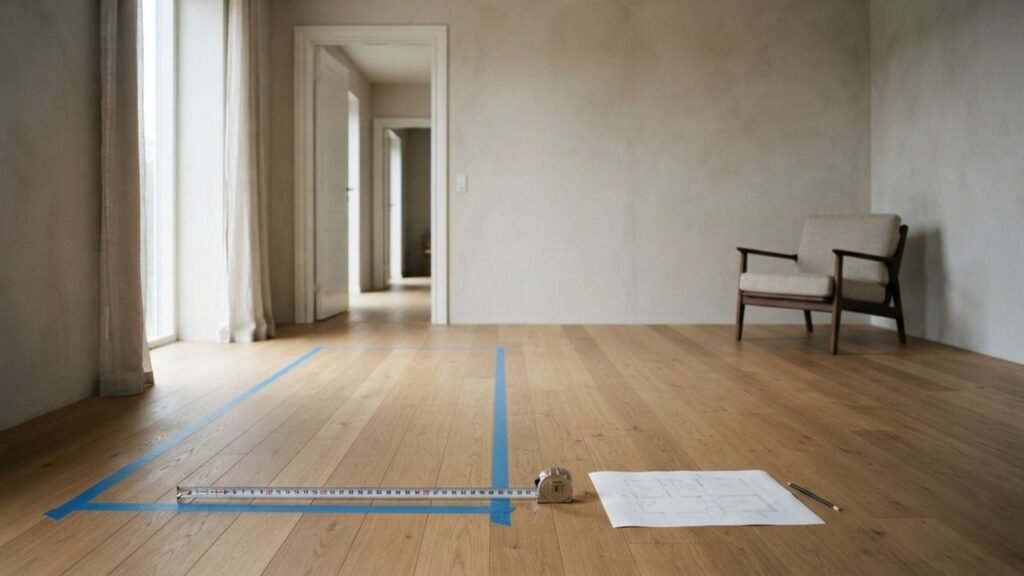
A good way to test scale before buying is to mark the furniture’s footprint on the floor with painter’s tape. Pottery Barn and West Elm both recommend this technique as a way to see the actual footprint of a prospective piece rather than imagining it from catalogue photography.
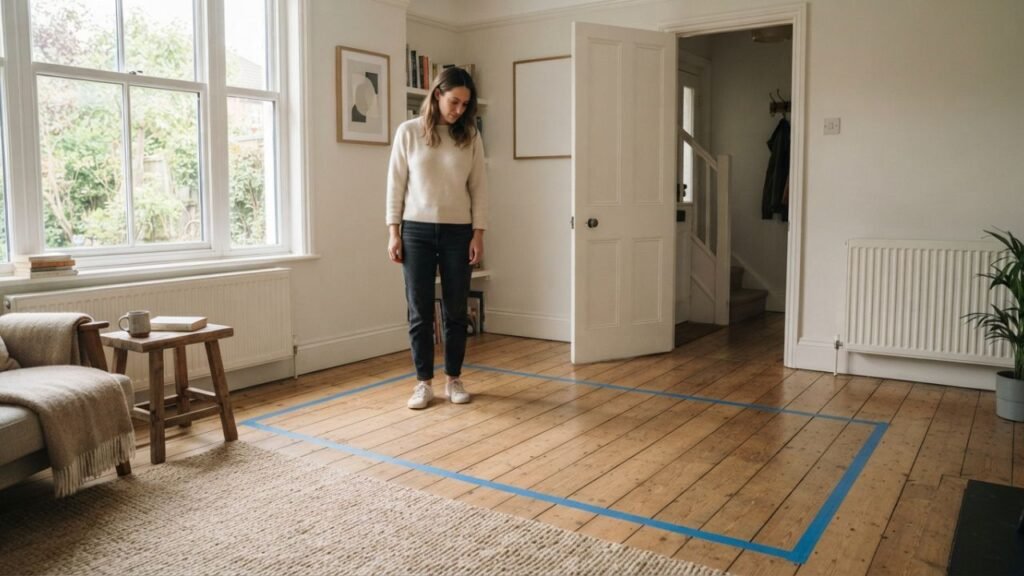
Stand inside the taped outline.
Walk around it.
Open the doors and drawers nearby.
Pull out the imagined dining chair.
Ask someone else to walk through.
The tape does something a product photograph cannot: it gives your body a reference point.
That matters because rooms are experienced at human scale. A plan may look balanced on a screen while the finished room feels difficult to move through.
Measure circulation, not just furniture footprints
The empty space around furniture is not wasted space. It is what allows the room to function.
A living room needs routes between its entrance, seating, windows and other areas. A dining room needs enough room for chairs to be occupied and moved. A bedroom needs space to approach the bed, wardrobe and drawers without turning every morning into an obstacle course.
There is no single clearance number that works for every room. A passage through a quiet sitting area is different from a route used constantly between a kitchen and dining table.
For a useful professional benchmark, the National Kitchen & Bath Association’s planning guidelines define a passageway as a minimum 36-inch-wide unobstructed clear floor area in the contexts covered by its guidelines. Its recommendations also distinguish accessible circulation, where considerably more space may be required for turning and passing.
The important lesson is not to treat 36 inches as a universal decorating law. It is to understand that clearance has a job.
A walkway is not simply the leftover strip after the furniture has been arranged.
It is part of the design.
Dining rooms reveal the problem especially well
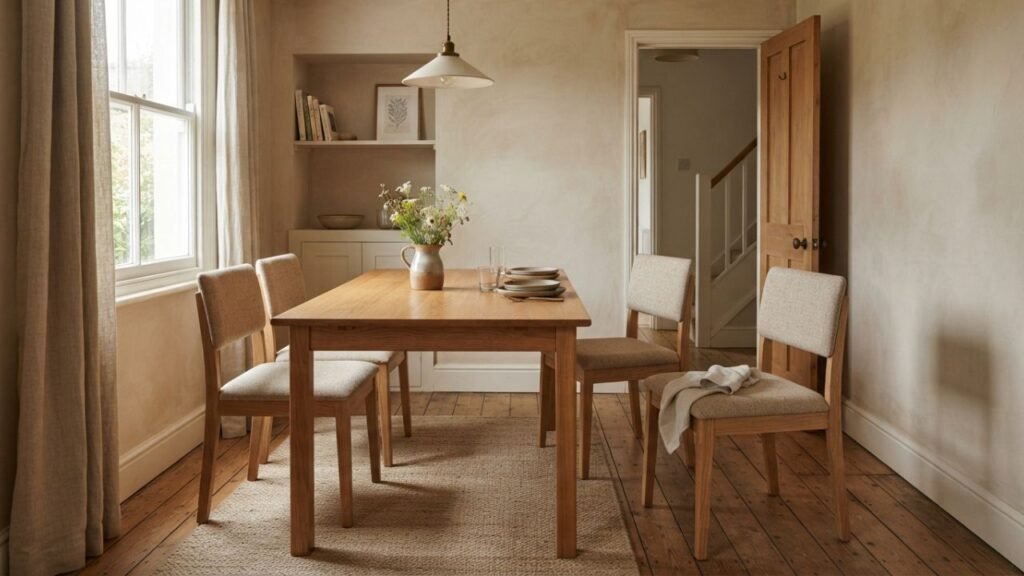
Dining tables are deceptive because the table itself is only half the furniture.
A table that occupies 36 by 72 inches may appear to fit comfortably. But once chairs are pulled away from it, the room needs substantially more depth.
This is why measuring a dining room should include the occupied chair, not just the table edge.
Think through three states:
- Chair pushed in.
- Person seated.
- Person moving behind the chair.
If the dining table sits beside a wall, ask what happens when someone needs to get into the seat furthest from the doorway. If a main circulation route runs behind the chairs, allow space for both activities rather than designing around the table alone.
This is a recurring principle in furniture planning: measure the action, not just the object.
The forgotten measurement: the journey to the room
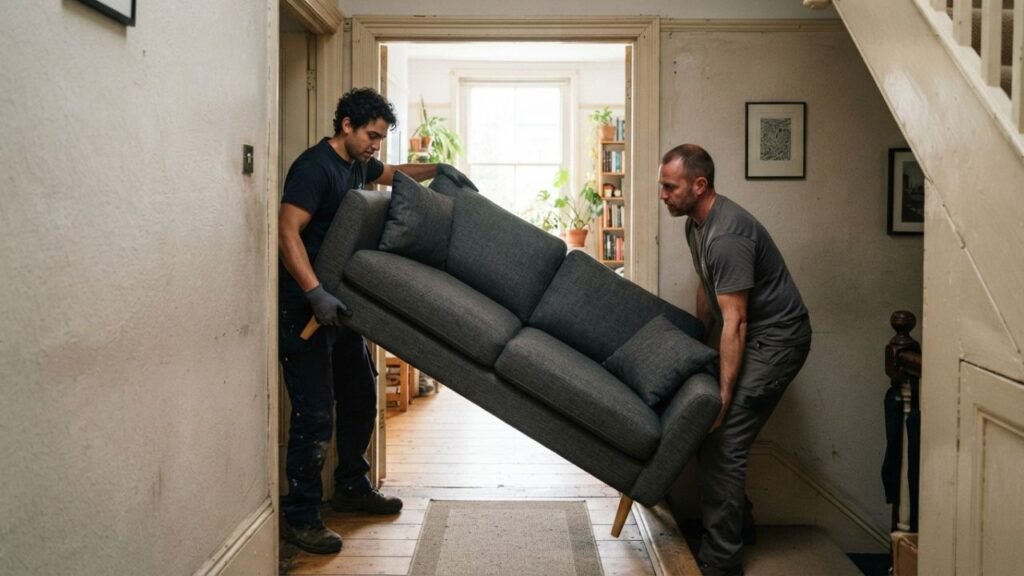
Many furniture disasters happen before the furniture reaches the room.
Measure every part of the route: entrance door, internal doors, hallways, staircases, landings and elevators. Look for hinges, handles, banisters, low ceilings, light fixtures, decorative molding and tight corners.
Pottery Barn’s current delivery guide recommends measuring the height, width and diagonal of doorways along the entire delivery path, as well as hallway and stair dimensions. It also notes that fixtures and architectural details can become obstacles.
West Elm gives similar advice and points out that a sofa or chair may need to enter at an angle or on its end.
This is especially important with sofas.
Suppose the front door is 32 inches wide. A 30-inch-deep sofa might appear safe. But if the sofa is 38 inches high and has substantial arms, the relevant measurement may not be its depth at all. The question becomes whether it can be rotated so that one of its dimensions clears the opening.
For large upholstered pieces, look at the manufacturer’s delivery measurements rather than guessing from width and depth alone.
And leave a little tolerance. Pottery Barn and West Elm both recommend allowing roughly 1–2 inches of additional wiggle room when measuring.
Don’t forget what the furniture will touch
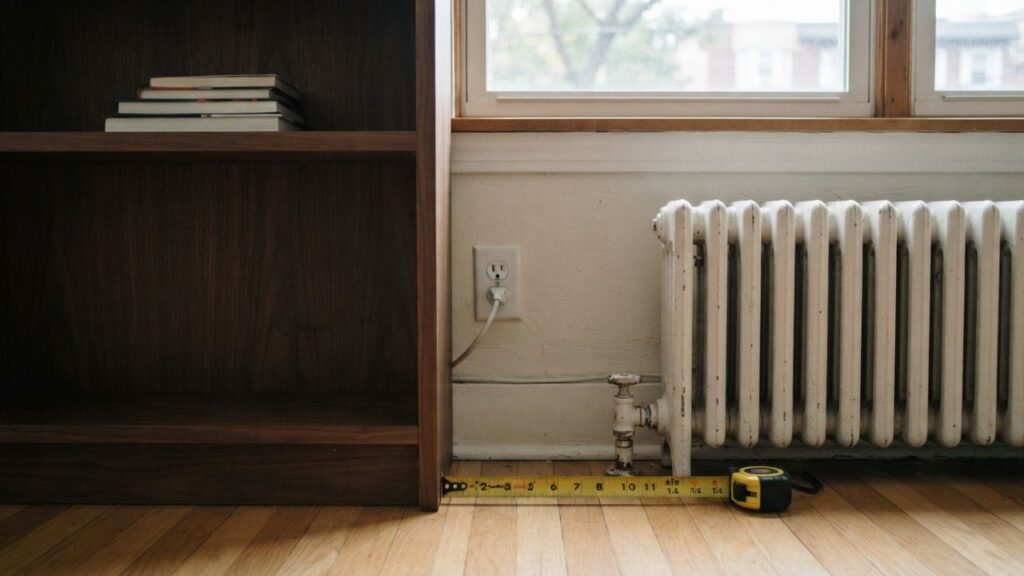
A furniture plan should account for the things that aren’t technically furniture.
A radiator needs breathing room. A vent should not be casually covered. The EPA explains how keeping air supply vents clear can help maintain ventilation in apartments. EPA guidance on indoor air quality in apartments.
An outlet behind a bookcase may become useless. A light switch hidden behind a cabinet is an everyday irritation. A window that opens inward can collide with a tall piece.
These details are easy to overlook because they are visually quiet.
IKEA specifically recommends recording outlets, switches and fixed elements such as vents, pipes and radiators when preparing a room plan.
This is one reason photographs are useful alongside measurements. Take a photograph of every wall, doorway and awkward corner. A dimension tells you how far; a photograph often reminds you what is there.
A better way to decide whether furniture fits
Instead of asking one yes-or-no question, use four tests.
1. The footprint test
Does the furniture physically fit in its intended position?
Mark its dimensions on the floor.
2. The circulation test
Can people move around it without constantly turning sideways, bumping into corners or interrupting another activity?
3. The operation test
Can doors, drawers, windows, recliners, cabinets and chairs actually be used?
A cabinet that technically fits but cannot open fully is not a successful fit.
4. The delivery test
Can the furniture travel from outside the home to its final position?
If any one of these tests fails, the furniture does not really fit.
This is the more useful mental model because it replaces a static measurement with a sequence of events.
Small rooms need proportion, not miniature furniture
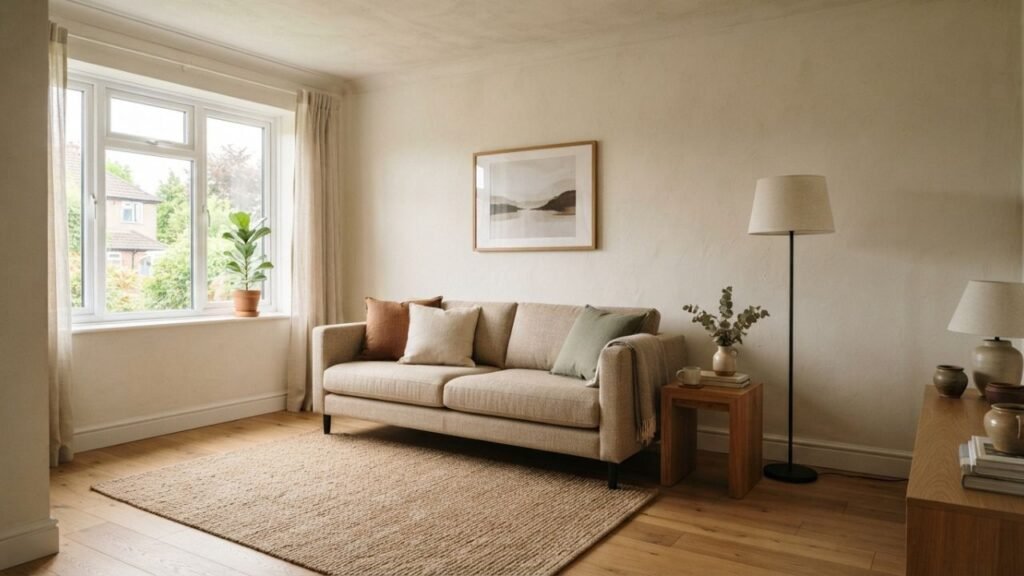
One common reaction to a small room is to buy the smallest possible furniture.
That can work, but not always.
A tiny sofa with oversized gaps around it may make the room feel strangely underfurnished. Meanwhile, a deeper sofa can sometimes work beautifully if the rest of the layout is disciplined.
The question is not “What is the smallest piece I can fit?”
It is “What is the largest piece that allows the room to keep doing what it needs to do?”
That distinction is particularly useful for renters and first-time homeowners, where rooms may need to serve several purposes at once.
A compact living room might need seating, a work surface, storage and a clear route to the kitchen. The best furniture choice is therefore not necessarily the smallest object, but the one whose dimensions produce the fewest conflicts.
Measure before you fall in love with the photograph
Furniture photography is designed to persuade you to imagine a piece in your life.
That is its job.
But photographs routinely compress our perception of scale. A large sofa may look modest in a spacious studio. A chair photographed beside a huge architectural interior can appear smaller than it is. Wide-angle photography can make rooms appear more generous than they feel in person.
This is why dimensions should come before emotional commitment.
Save the product photograph, but also save the measurements.
Then draw the piece.
If you have a floor plan, place it inside the room at scale. Digital room planners can help with this; West Elm’s current planner, for example, allows users to build rooms using real-world dimensions and place furniture within them.
But even a pencil, ruler and sheet of paper can reveal something a product page cannot.
The aim is not perfect drafting.
It is to replace imagination with evidence.
What to take away
The most important measurement in a room is rarely the room’s overall length or width.
It is the relationship between dimensions.
Measure the room. Measure the furniture. Measure the route between the front door and the final position. Then test the space with the furniture’s footprint, not your memory of its photograph.
Most importantly, measure what happens after the furniture arrives.
Can someone sit down? Can another person pass? Does the cabinet open? Does the door swing? Does the window still function? Can the sofa make the turn into the room?
When those questions have answers, the numbers begin to mean something.
A well-measured room is not one in which every inch is occupied. It is one in which the furniture and the people using it have enough room to behave naturally.